Hinksford Lane, Dudley
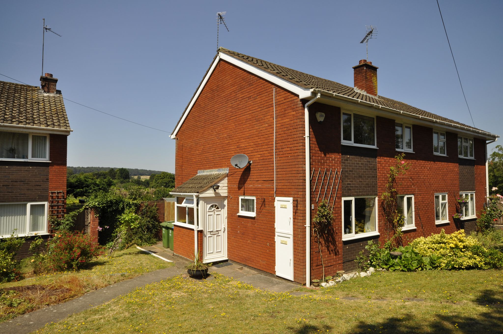
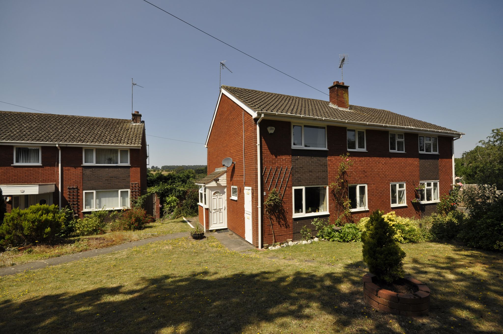
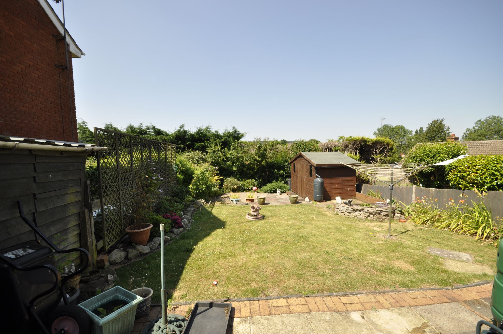
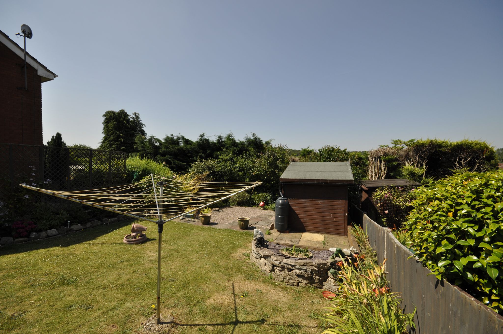
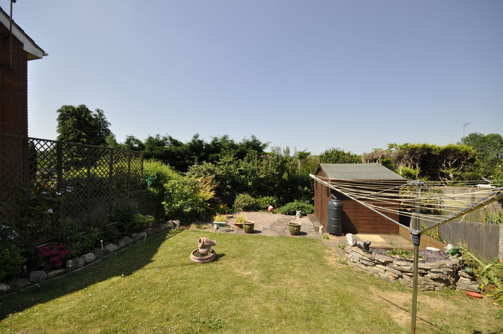
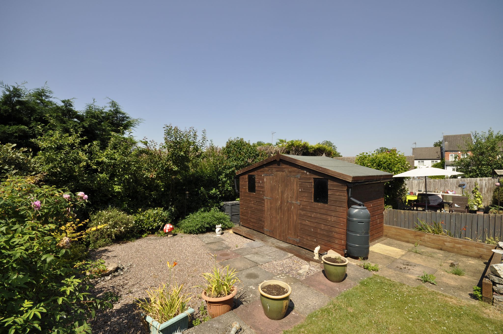
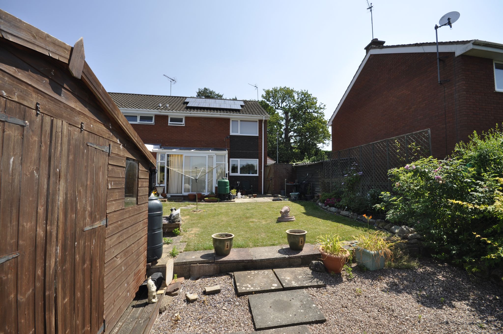
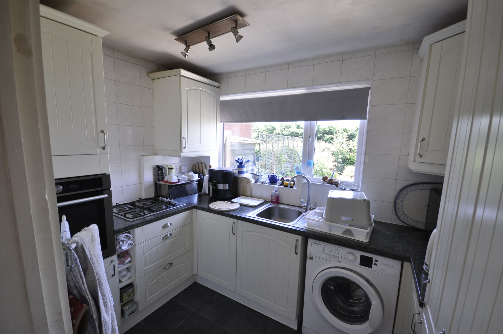
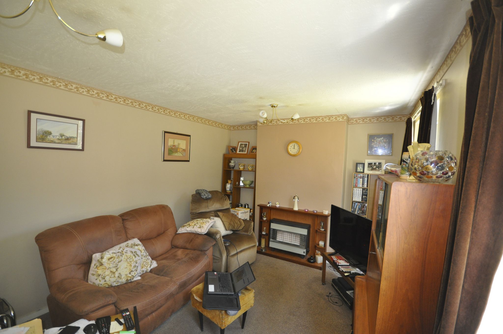
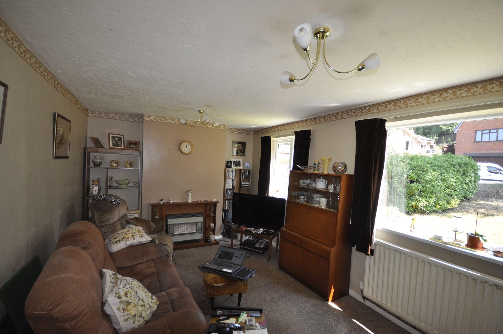
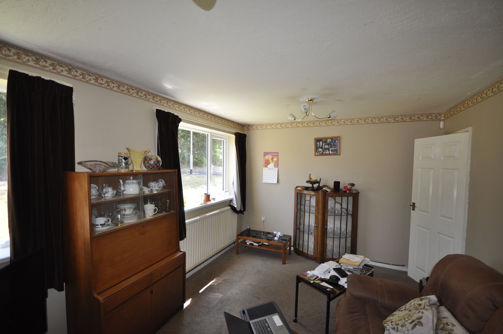
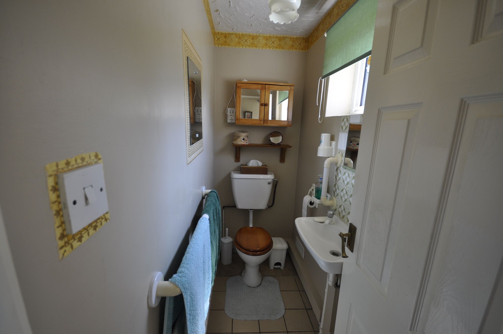
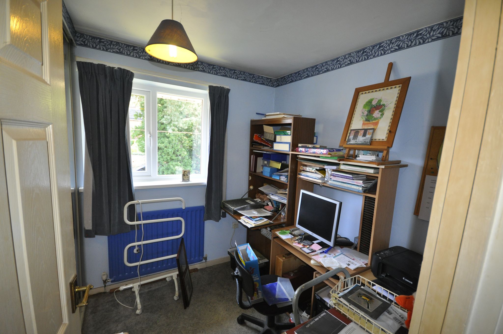
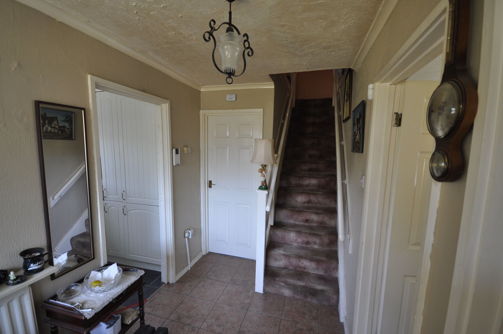
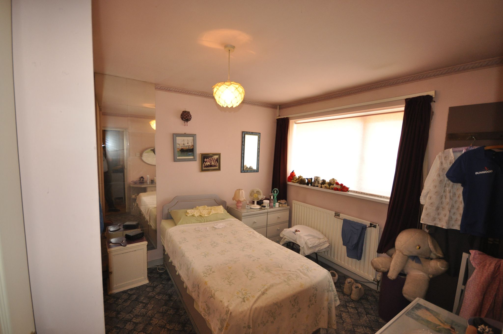
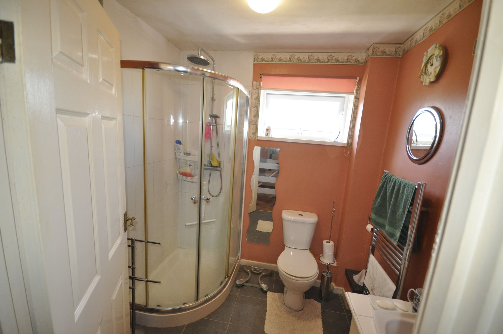
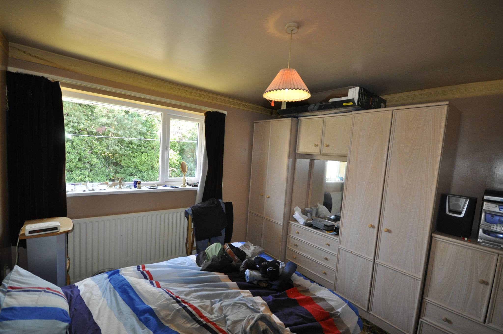
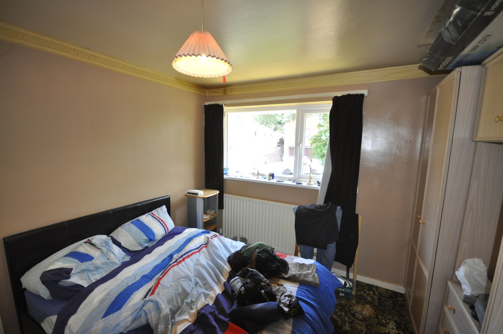
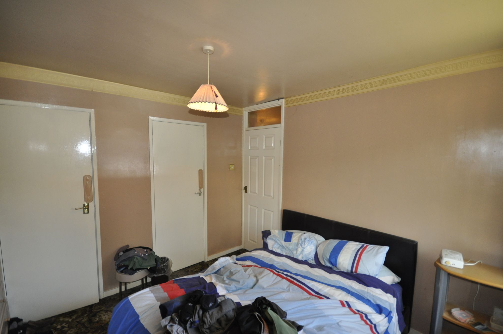
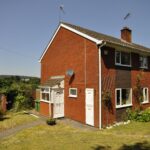
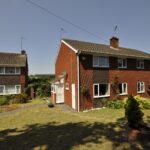
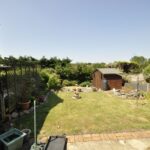
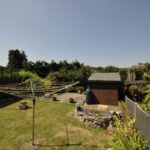
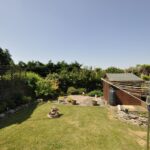
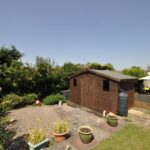
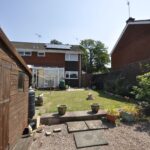
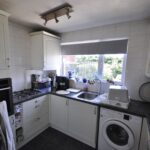
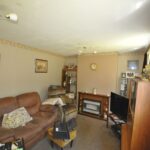
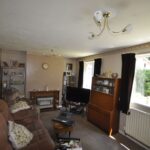
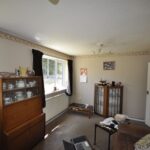
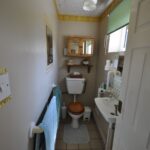
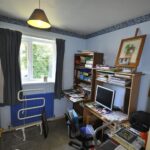
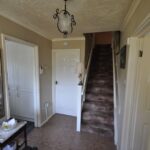
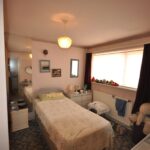
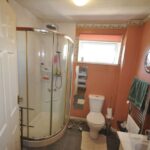
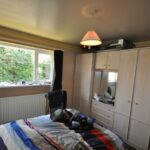
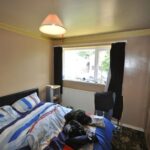
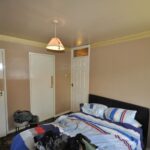
Situated in the small village of Swindon we have been instructed to market this THREE BEDROOM SEMI DETACHED family house. The house is close to shops, open countryside and canal walks, it also benefits from having off road parking and TWO single garages. Briefly the property comprises of hallway leading to a lounge, ground floor WC, kitchen with integrated oven and hob , dining room, conservatory with sliding doors leading out to rear garden. Three bedrooms and bathroom with shower cubicle.
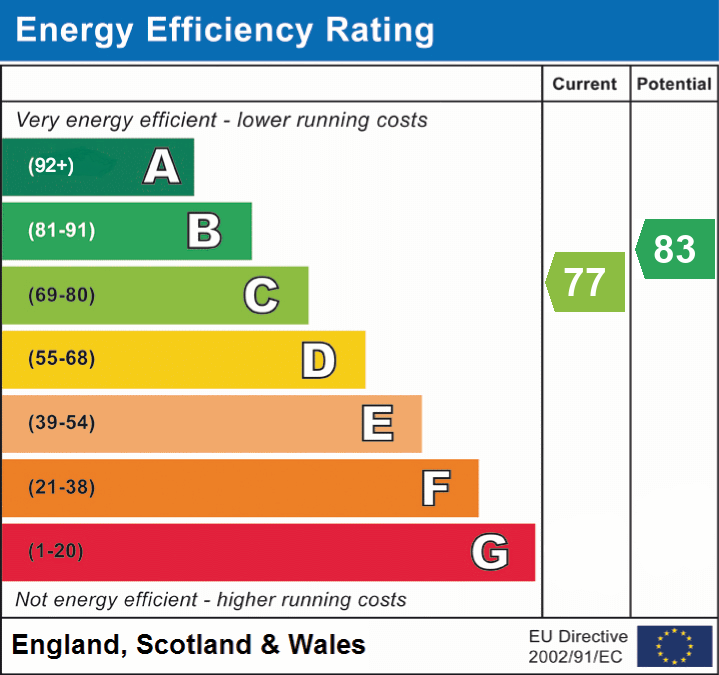
EPC – C
COUNCIL TAX BAND – C
LOUNGE
4.512m x 3.038m (14' 10" x 10' 0")
DINING ROOM
2.762m x 2.860m (9' 1" x 9' 5")
KITCHEN
2.880m x 1.844m (9' 5" x 6' 1")
BEDROOM ONE
2.905m x 3.110m (9' 6" x 10' 2")
BEDROOM TWO
3.029m x 3.169m (9' 11" x 10' 5")
BEDROOM THREE
2.131m x 2.253m (7' 0" x 7' 5")
BATHROOM
1.902m x 1.965m (6' 3" x 6' 5")
GENERAL
SALES PROPERTY
Money Laundering
It is a legal requirement for estate agency businesses to comply with the Money Laundering, Terrorist Financing and Transfer of Funds (Information on the Payer) Regulations 2017. To do this, we must undertake robust ID verification, PEP and sanctions checks on any successful purchasers upon offer acceptance. The check must be completed and recorded as satisfactory before issuing sale notifications. All must be provided in person so that Select can verify documents supplied
TENURE
We are advised that the property is FREEHOLD. A buyer is advised to obtain confirmation from their Solicitor prior to completion of the sale.
SERVICES
We are advised that all main services are connected, however none have been tested and buyers are advised to obtain confirmation via their solicitors prior to completion of the sale.
There is currently no floor plans for this property.